
In short: Decisions made during construction save money and headaches during a later AV and IT installation.
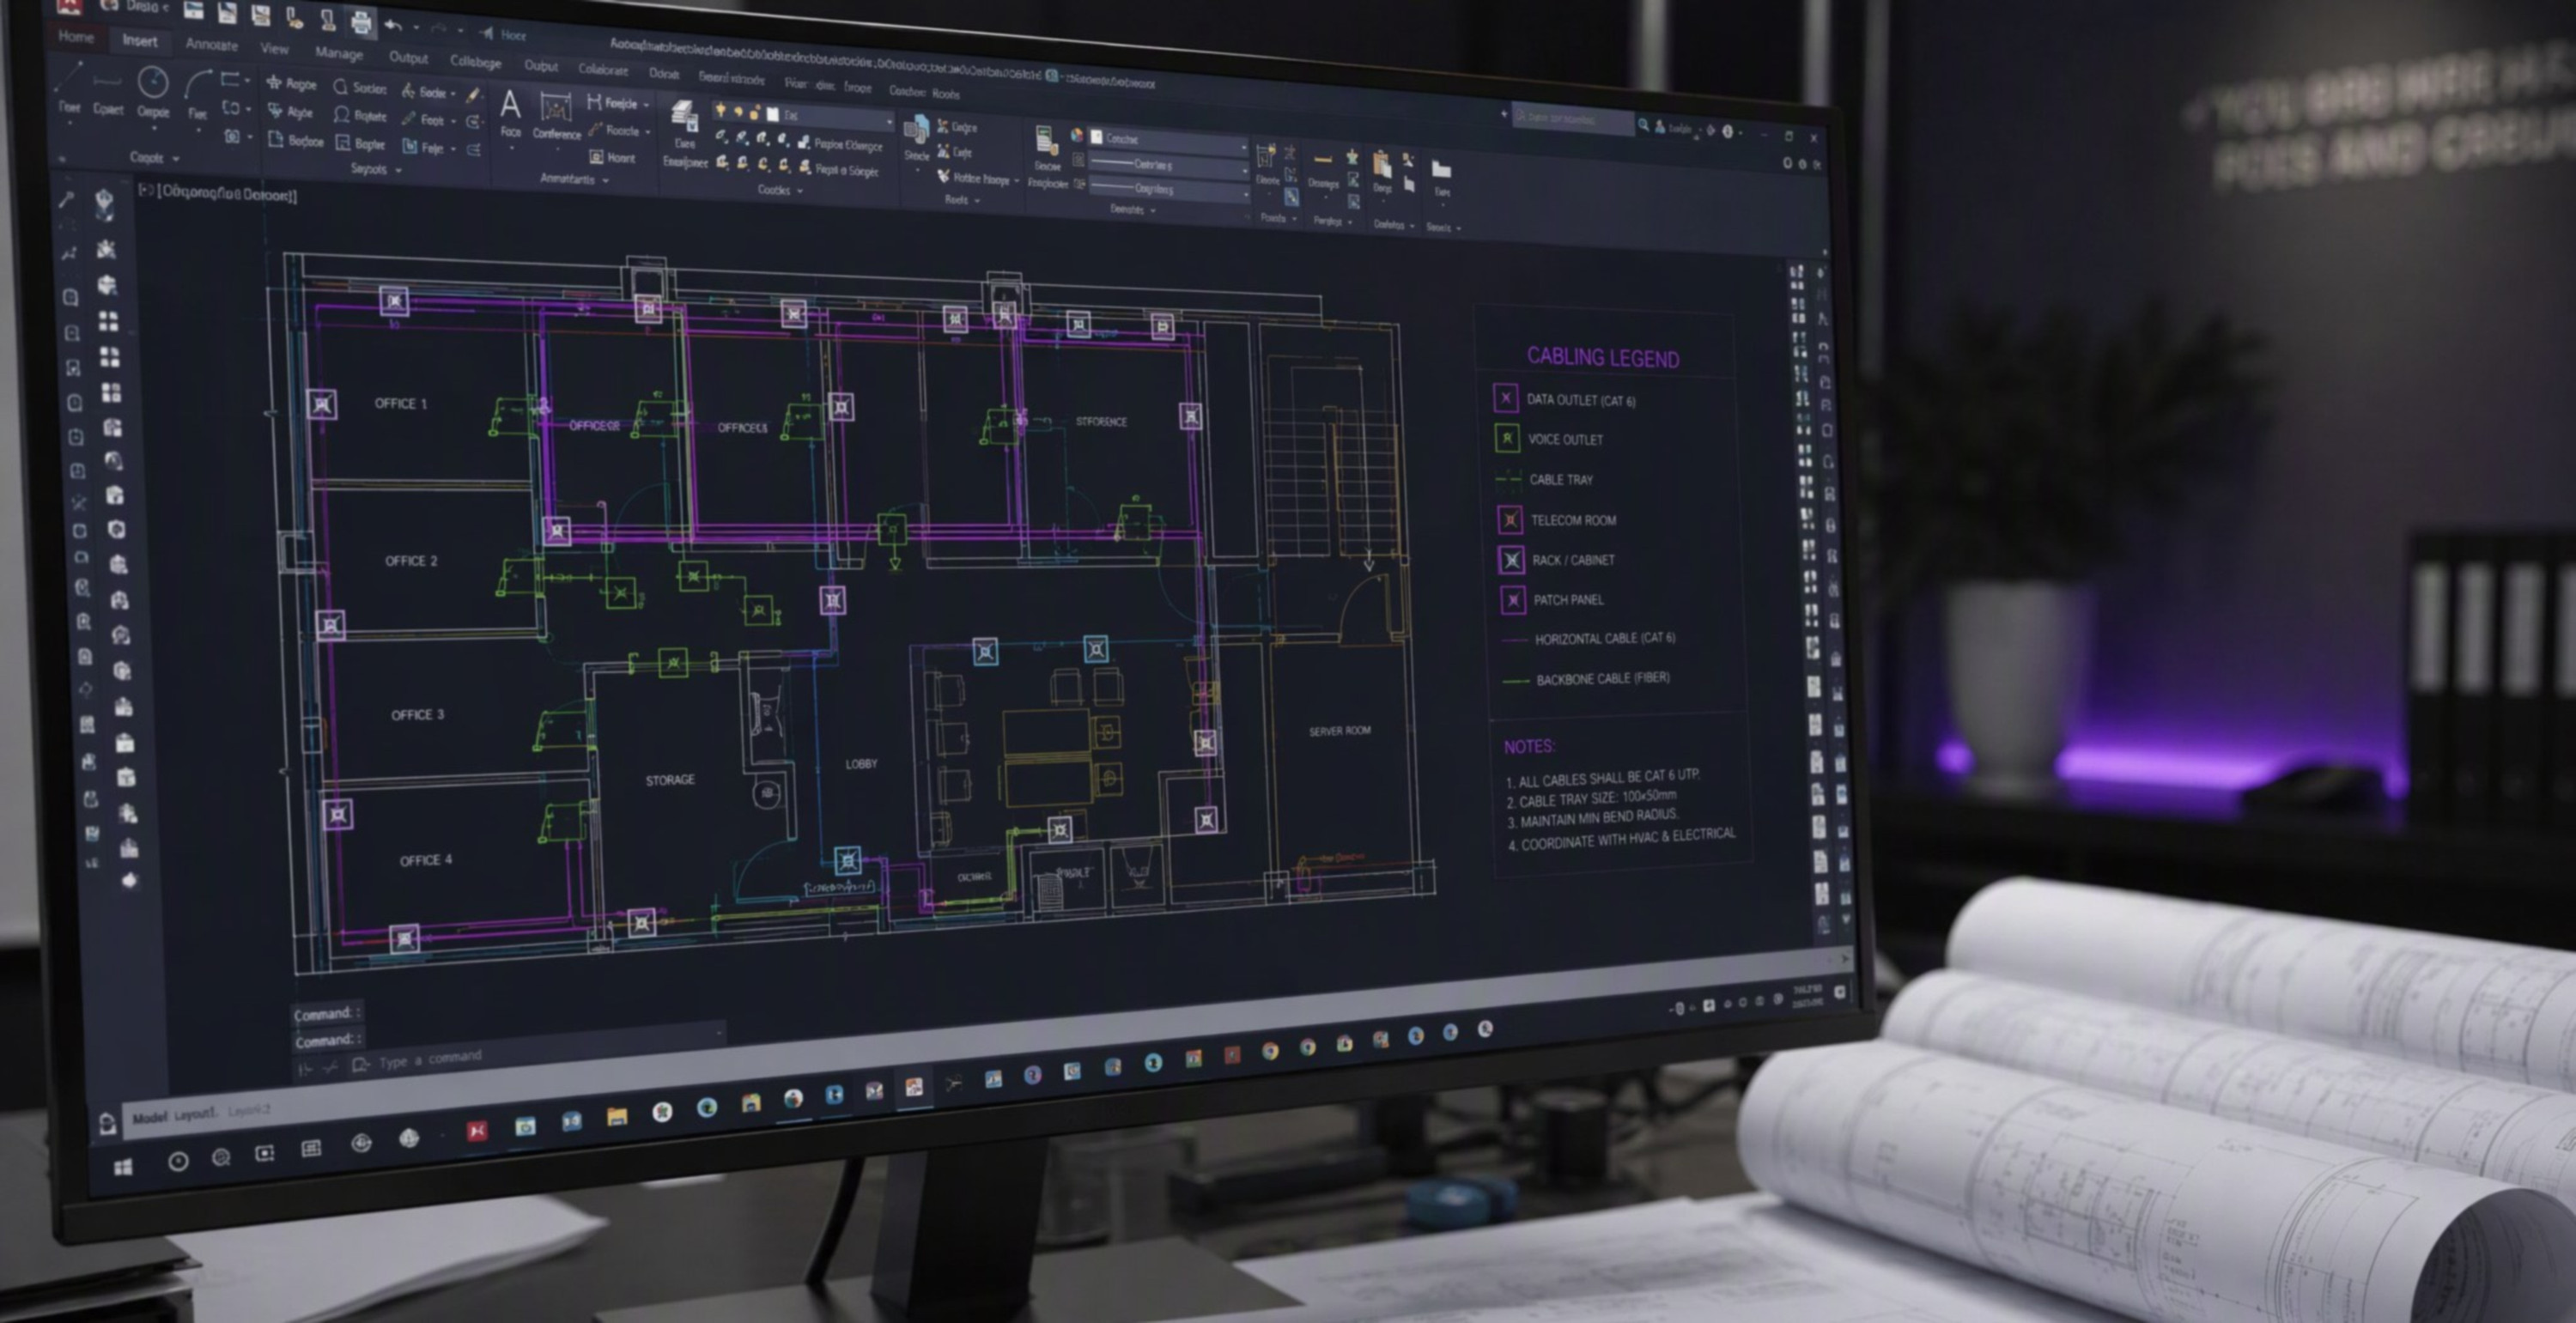
AV and IT cabling is easiest and cheapest to plan while the walls are still open — that is, during construction or a major office renovation. Decisions made at this stage determine whether the future equipment installation goes smoothly, or ends up requiring finished walls and ceilings to be cut open. Below is what to consider when planning cabling well in advance.
Why It Pays to Plan Cabling Early
Running a new cable into an already-finished room almost always involves additional construction work — cutting channels, patching plaster, repainting. The same cable, run during construction, costs a fraction of that time and money. That's why it's worth bringing in an AV and IT installer before finishing work begins, ideally as early as the interior architectural design stage — this makes it possible to account for real equipment needs before the walls are closed up.
What to Include in the Cabling Design
- Conduit sleeves — even if a specific cable is going to be run later, it's worth installing empty conduit sleeves between key points, which allows a new cable to be pulled through without cutting into the wall again.
- Network points with headroom — the number of network outlets should account not just for current needs, but for future growth — additional workstations, Wi-Fi access points, cameras, or displays.
- Dedicated power for AV equipment — projectors, video walls, or server racks should have their own electrical circuits, separated from general-purpose wiring.
- Cable routes in suspended ceilings — it's worth allowing space for signal cabling to ceiling speakers, microphones, or cameras before the ceiling is closed up.
Coordinating with the Construction Crew and Electricians
The AV and IT cabling design should be coordinated with the building's overall electrical design, to avoid clashing cable routes and to maintain proper separation between low-voltage cabling and power wiring — this matters both for signal quality and for safety. In practice, a joint site meeting involving the electrician, the site manager, and the AV/IT installer works well, to pin down exact cable routes and connection point locations before the wiring work even begins.
Rule of thumb: always plan more network points and cable routes than seem necessary at the start — expanding a finished installation is far more expensive than a buffer planned during construction.
Compliance with Regulations and Construction Documentation
Electrical and structured cabling work in commercial buildings should be carried out in accordance with local building regulations and the approved installation design for the facility. It's worth keeping as-built documentation of the cable routes — a diagram showing exactly where each cable was run makes future expansion or servicing of the installation much easier, especially years later, once the exact routing has faded from the memory of those involved in the original build.
Summary
Planning AV and IT cabling during an office's construction or renovation is one of those decisions that isn't obvious at first glance, but has a huge impact on the cost and convenience of future installations. Working with an installer as early as the interior design stage helps avoid costly fixes and prepares the office for growth that isn't even visible yet.
Read also: Fluke Networks